What It Actually Takes to Build a Retaining Wall That Lasts on a Sloped Georgia Yard
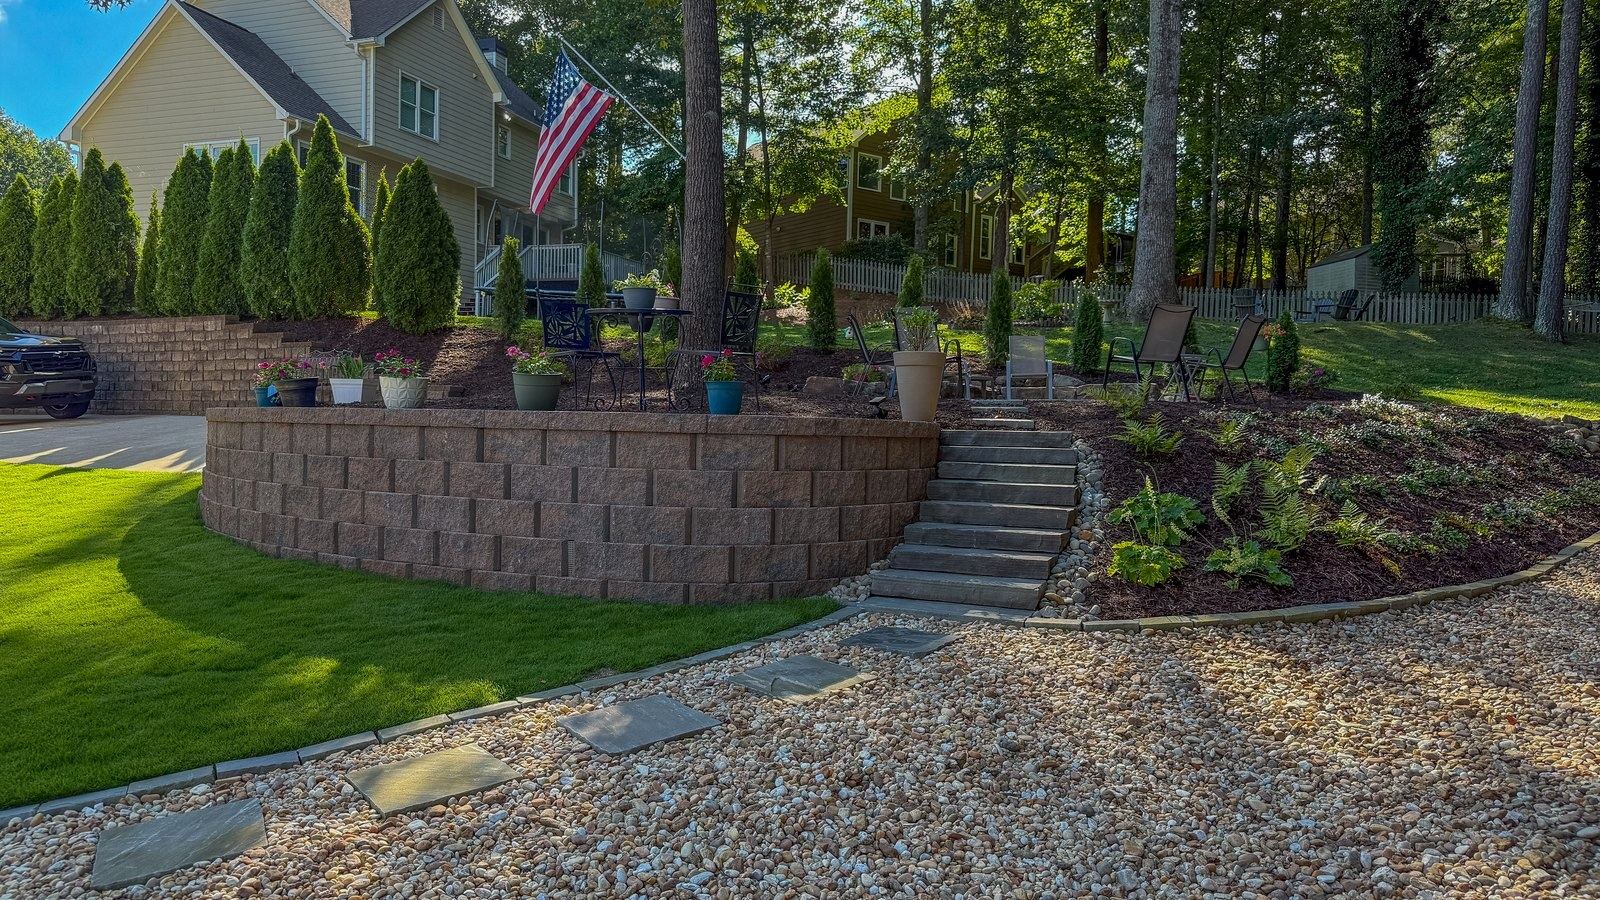
When a homeowner calls me about a retaining wall, the conversation usually starts in one of two places. Either they have an existing wall that is bowing, leaning, or cracking, or they look at their sloped backyard and want a flat, usable space.
That second call is my favorite one, because the wall itself is rarely the dream. The dream is the flat area of grass where the kids can play, the pool, or the paver patio. The wall is the structure that makes all of that possible.
After years of building these on Georgia slopes, I can tell you the wall you see from the street is the smallest part of the project. Everything that determines whether it stands for decades happens behind it, below it, and before the first block ever gets set.
A wall that lasts on a slope needs a height planned around your local rules, geo grid and compacted fill behind the block, a footing set deep enough, and a clear way out for the water.
The First Thing I Read on Your Property Is Height
Before we talk materials or style, I'm standing in your yard figuring out how tall this wall needs to be.
Height drives everything. Counties and cities across Georgia each set their own rules for engineering and permitting. Some local ordinances require both once a wall reaches 4 feet. In parts of the state, walls over that height also trigger safety railing requirements, which turns a landscape feature into a code-controlled structure.
The permit math catches people off guard too. Many local 4-foot rules in Georgia measure from the footing, not the ground, so a wall that looks three feet tall above grade can cross the threshold once you count the buried portion.
When I explain this to homeowners, the reaction I see most is surprise at the added cost. Honestly, the price of the whole project surprises them. Very few people understand what they're asking for when they say "I want a wall here." A long-lasting wall involves far more than stacking block.
What Holds Up a Retaining Wall on a Slope
Here is the example I use on almost every consultation.
If you want a 10-foot tall wall, we may have to excavate as much as 10 feet back into the hillside behind it, depending on the engineer's design. That lateral excavation makes room for geo grid, installed in layers as the wall goes up.
Geo grid is a square grid made from polypropylene fibers, placed typically between every second course of block. People assume it "holds the wall back." What it actually does is stabilize the compacted structural fill behind the wall.
A retaining wall is really just a face for the compacted fill behind it. The reinforced mass of earth is the structure, and the block is the finish.
Skip the geo grid or skimp on compaction and you add instability to the entire project. That shortcut leads to premature failure, and by the time you can see the failure from the front, the problem has been building behind the wall for years.
Why Retaining Walls Fail
When I get called to look at a failing wall, it's usually one of these three things.
- Hydrostatic pressure from inadequate drainage
- A footing set too shallow, leaving block exposed on the front side
- Inadequate compaction of the fill behind the wall
Hydrostatic pressure is the big one. Water trapped behind a wall generates pressure that increases with depth, and no reasonable increase in block strength compensates for it. The wall was designed to hold soil. Saturated soil pushing with the full weight of trapped water is a different load entirely.
Georgia makes this worse. Our red clay is extremely heavy when wet, and metro Atlanta receives roughly 50 inches of rain a year that this dense, slow-draining soil holds against the back of the wall. Every storm becomes a pressure test.
How Retaining Wall Drainage Should Work
A properly built wall handles water in four layers. A contractor cutting corners can leave out all four, and you won't be able to tell from the finished wall until it starts to fail.
1. Block That Lets Water Weep Through
Drainage starts with the block itself. A segmented retaining wall (SRW) allows water to weep through the block face, which helps relieve hydrostatic pressure before it builds.
2. Clean Aggregate Behind the Wall
We place 12 to 18 inches of clean three-quarter-inch gravel behind the wall, all the way to the top. This column of stone filters groundwater and gives it a clear path out through the face.
3. A French Drain With a Hidden Exit
Above the finished grade at the base, behind the wall, a French drain pipe catches excess groundwater and discharges it out the side or through a special wall emitter that blends into the block. You never see it working, and that is the point.
4. Redirect Storm Water Before It Arrives
All storm water from above the wall should be directed away and around it in the first place, wherever possible. The best drainage system is the one that never has to handle the water at all.
On sites with serious water challenges or taller walls, we build to the engineer's plans. At a certain scale, that professional spec is the only responsible path.
Choosing Between Boulder, Block, and Formal Concrete
Once the structural plan is solid, we get to talk about how the wall looks, which is the part homeowners enjoy. These are the three kinds of wall we build.
- Boulder walls are the most natural looking option. We build them up to 5 feet tall, and they feel right at home on wooded lots and properties with a rustic character.
- Modular block walls (SRWs) are among the most reliable walls you can build, with tons of block styles and finishes. With geo grid and engineering, they can go tall.
- Poured concrete or cinder block walls with stone veneer are the most formal choice. They look stunning and they cost accordingly.
We almost never recommend timber walls. On our jobs, the cost difference between timber and block is small, and block outlasts timber by a wide margin.
Which one fits you depends on the style of your house and property, the size of the wall, how you'll use the space, and your budget. A craftsman home on a wooded lot points one direction. New construction with a paver patio points another.
A Wall Should Look Like It Was Always Part of the Plan
A finished wall should look and feel intentional. You can tell when a wall was designed with the whole property in mind and when everything else got worked around it afterward.
Done right, the details carry it:
- Plants soften the structure
- Steps provide smooth access between levels
- Lighting adds beauty at night and real safety on the stairs
- Fencing protects the drop at the top
The wall becomes the frame for the yard you actually wanted, whether that's a patio, a pool or a level lawn.
Before You Decide to Do It Yourself
Retaining walls are generally not an easy weekend project. Retaining wall construction requires someone who understands structural engineering and physics at some level. Done wrong, the investment in the property is lost, and a premature wall failure can be dangerous to people and property.
When a retaining wall finally gives way, it can fail suddenly, and an unpermitted or underbuilt wall can become a serious problem at the time of sale. The money you save cutting corners today gets spent many times over on excavation and reconstruction later.
So before you rent the equipment and order a pallet of block, get an honest assessment of your slope, your soil, and your local requirements. If the wall is short, decorative, and well-drained, you may have a weekend project after all. If it's holding back a hillside of wet Georgia clay above the spot where your kids will play, bring in someone who builds these for a living.
The wall you see is the easy part; whether it lasts depends on what we build behind it.
Frequently asked questions
### Do I need a permit or an engineer for a retaining wall in Georgia? It depends on the wall's height and on your county or city. Height drives everything, and local ordinances can require engineering, a permit and safety railings once a wall gets tall enough.
### Why do retaining walls fail? When I get called to look at a failing wall, it's usually water building up behind it because the drainage wasn't done right, a footing set too shallow, or fill behind the wall that wasn't compacted enough.
### How do you drain a retaining wall? We use block that lets water weep through the face, 12 to 18 inches of clean three-quarter-inch gravel behind the wall all the way to the top, and a French drain at the base with a hidden exit. Storm water from above the wall should be directed away and around it wherever possible.
### Can I build a retaining wall on a slope myself? If the wall is short, decorative, and well-drained, you may have a weekend project. If it's holding back a hillside of wet Georgia clay, bring in someone who builds these for a living.